Inner-city infill home planning in Calgary
Plan a Calgary infill home with early checks for the lot, demolition, permits, access, neighbouring homes and design. Start with a practical feasibility review.
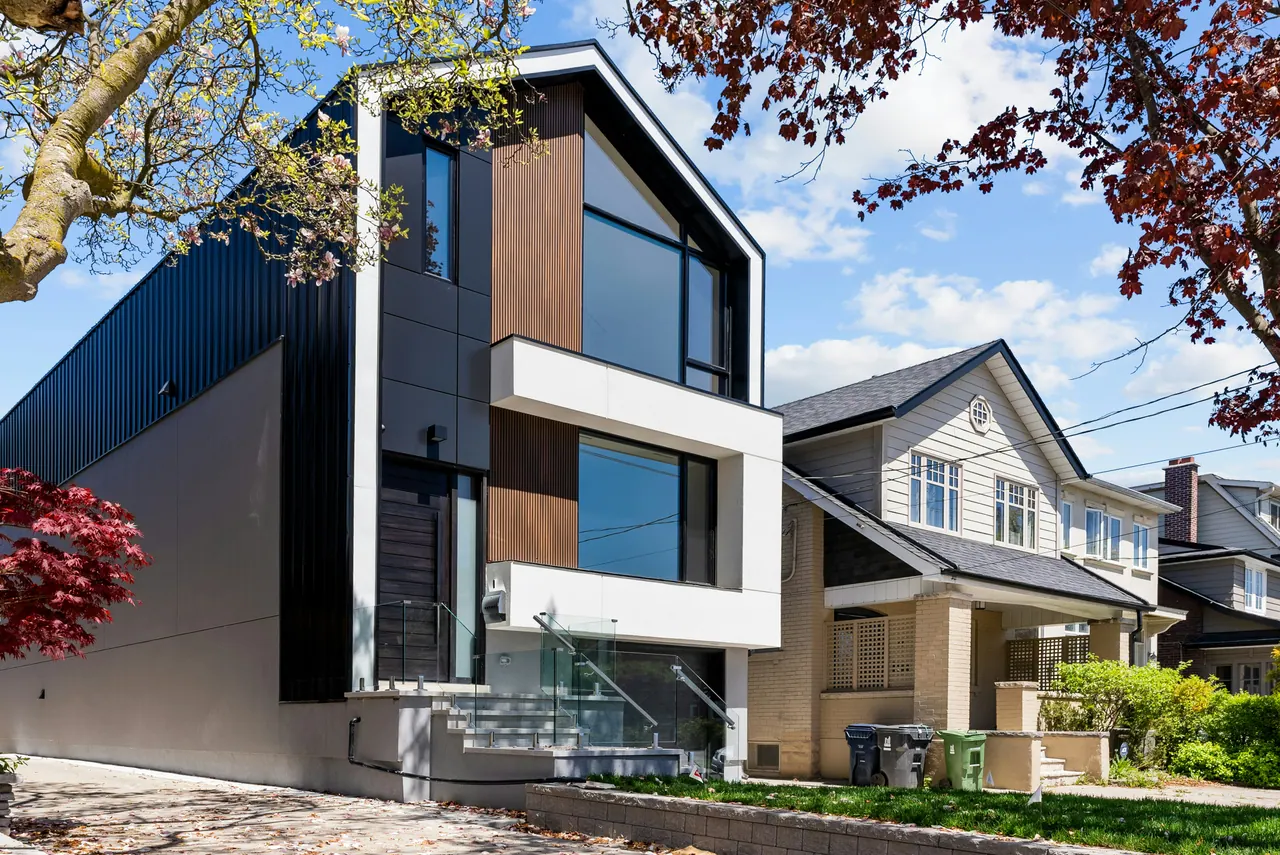
A successful infill home balances a modern household brief with a constrained lot and an established streetscape. Early planning should address demolition, zoning, access, trees, servicing, privacy, neighbouring properties and construction logistics.
Small site. Many moving parts.
Inner-city construction rewards disciplined pre-construction.
- Lot and zoning review
- Demolition and hazardous-material planning
- Tree and neighbour considerations
- Access, staging and trade logistics
- Privacy, daylight and outdoor-space design
Renovate or rebuild?
We compare the existing structure, design constraints, scope, risk and long-term result before recommending a path.
Test the house against the site before purchase
Draw the proposed footprint, parking and outdoor space on a survey. Look beyond the lot width: grades, service locations and the position of adjacent homes can affect the plan. Ask the design team to show where the concept depends on a relaxation or other approval instead of treating that outcome as certain.
Build a neighbour and construction logistics plan
Identify space for deliveries, waste bins, scaffolding and temporary services. A narrow site may need a different work sequence from an open suburban lot. Establish who communicates planned disruptions and who records existing conditions around shared boundaries before work starts.
- Separate demolition and site-enabling work from the new-home price.
- Check how trees, fences and access routes will be protected.
- Include reinstatement of affected site areas in the written scope.
Sources and further reading
Sources checked September 8, 2026. Check the current guidance for your property. Planning examples are illustrative; project requirements and quotations need individual confirmation.
Frequently asked questions
Can you build on a narrow Calgary lot?
Potentially, but the allowable building form, setbacks, access and project brief must be reviewed for the specific parcel.