Build a custom home on your Calgary lot
Check whether your Calgary lot can support the home you want. Review title, survey, land use, services, access and design constraints before building.
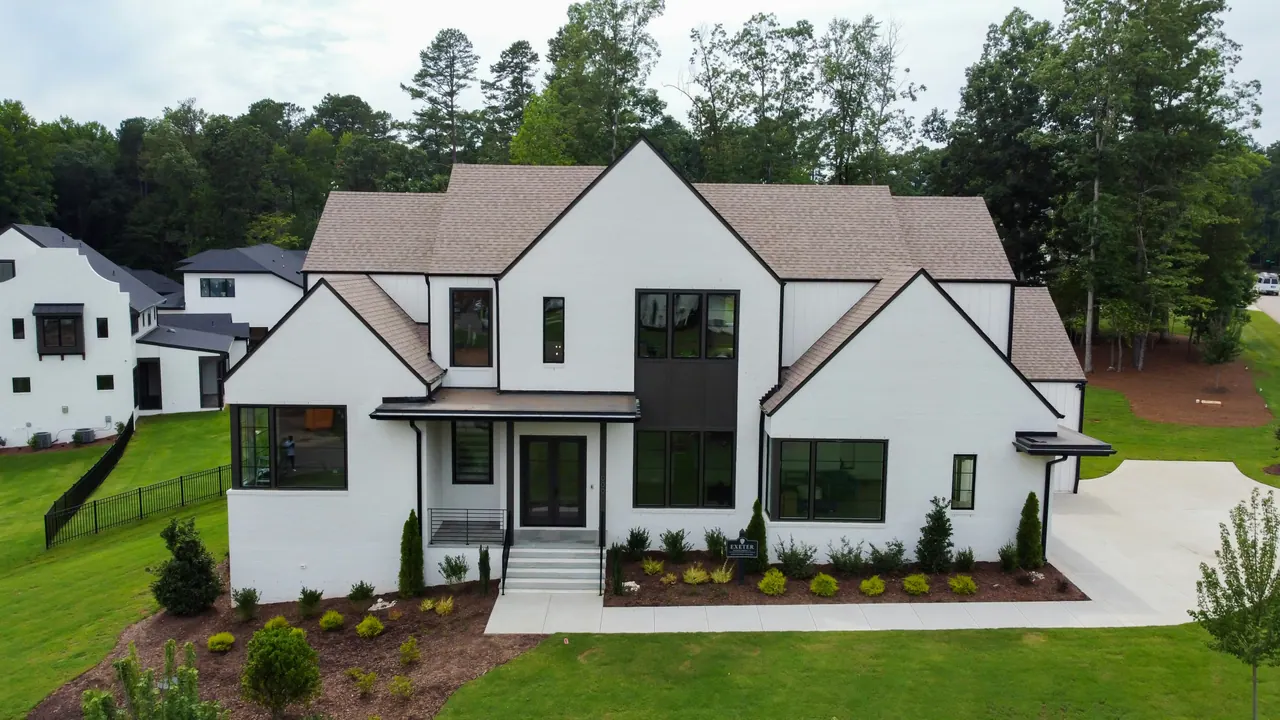
A lot is not truly build-ready until its planning rules, title information, access, grades, utilities, existing structures and site risks have been reviewed against your intended home.
A practical lot review
The goal is to identify constraints while options are still open.
- Land-use and setback review
- Survey and title information
- Utilities and servicing
- Trees, grades and drainage
- Demolition and environmental risks
- Concept massing and preliminary budget
Bring the builder in before purchase
When possible, complete a feasibility review while your land purchase remains conditional.
Turn the site review into a written brief
The result should distinguish confirmed information from questions still requiring investigation. Include the proposed home type and size, parking needs, outdoor priorities and the desired construction approach. A constraints drawing can show where the early concept is realistic and where specialist advice is still needed.
Bring the right documents
A listing photograph is a useful introduction but does not replace property records. Gather available documents and ask the project team which need updating. Avoid treating the previous house's footprint or neighbouring construction as automatic permission for the new design.
- Property address and legal description
- Current title and registered interests for professional review
- Survey, existing plans and available service information
- Photographs of access, grades and adjacent conditions
Sources and further reading
Sources checked September 8, 2026. Check the current guidance for your property. Planning examples are illustrative; project requirements and quotations need individual confirmation.
Frequently asked questions
Can you tell me what I can build on an address?
A preliminary review can identify obvious constraints, but formal confirmation may require a survey, title documents, municipal interpretation and consultant input.