Acreage custom home planning near Calgary
Plan an acreage home near Calgary with checks for land, water, wastewater, access, utilities and construction costs before committing to a floor plan.
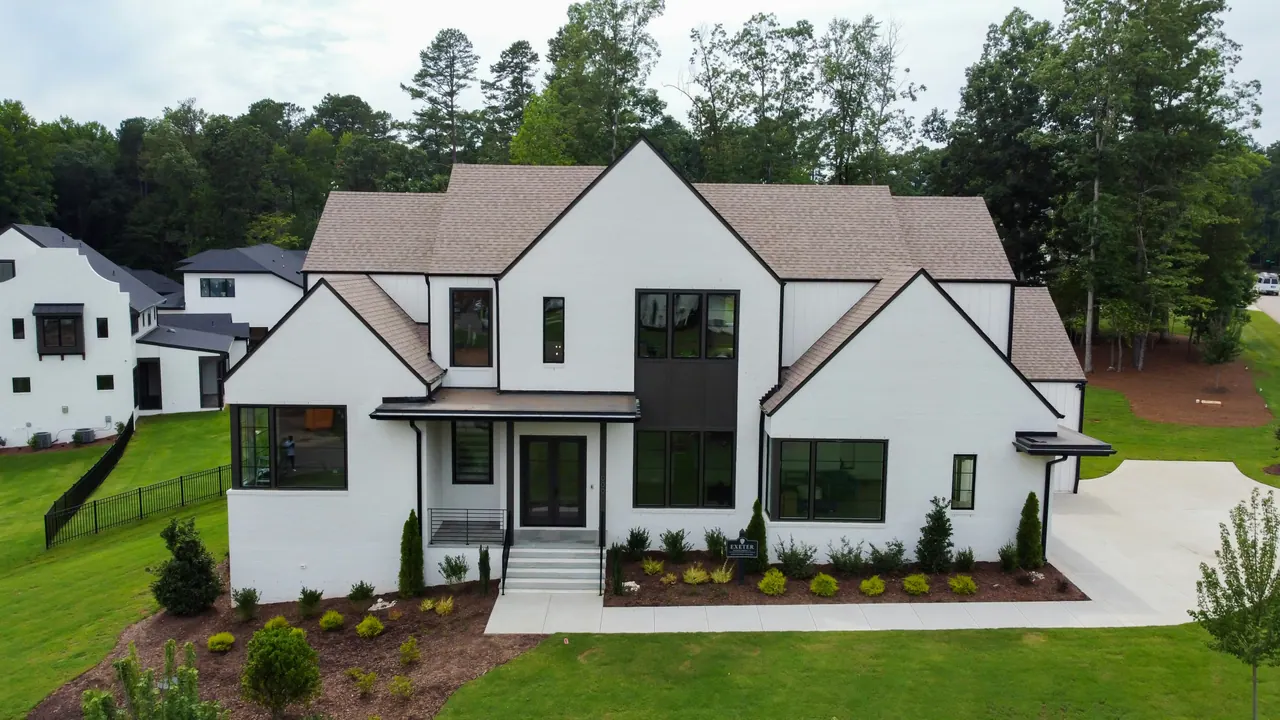
Building an acreage home requires more than adapting a city design to a larger lot. Access, grading, utilities, water, wastewater, wind, wildfire context, snow, orientation and outbuildings can materially affect design, cost and approvals.
Acreage feasibility before floor plans
Early due diligence reduces avoidable redesign and budget surprises.
- Access and construction logistics
- Topography, drainage and geotechnical inputs
- Well, septic and utility strategy
- View, wind and solar orientation
- Phasing for garages, shops and landscape
Serving Calgary’s rural edge
Our planned service area includes Springbank, Bearspaw, Priddis, Elbow Valley, Cochrane and Okotoks. Service availability and project fit require confirmation.
Separate the house budget from the land infrastructure
A country property can require substantial work outside the building footprint. List driveway construction, electrical capacity, water supply, wastewater treatment, grading and detached structures separately. Request written input from the relevant utility and site specialists before assuming that services at the road can reach the proposed building economically.
Confirm the municipality for the actual parcel
A Calgary mailing address or familiar community name does not identify the approval authority. Establish the parcel's municipality and land-use designation first. Rocky View County has its own development-permit screening process; City of Calgary rules should not be applied automatically to surrounding acreage properties.
- Review the proposed house, garage, shop and wastewater system together on one site plan.
- Reserve space for maintenance access and future work.
- Ask how equipment and materials will reach the site in different seasons.
Sources and further reading
Sources checked September 8, 2026. Check the current guidance for your property. Planning examples are illustrative; project requirements and quotations need individual confirmation.
Frequently asked questions
What adds cost to an acreage build?
Common variables include long utility runs, well and septic systems, earthwork, road access, retaining, geotechnical conditions, larger envelopes and detached structures.