A Calgary new-home permit application document walkthrough
Organize a Calgary new-home permit package with a practical register for prerequisites, forms, site plans, building plans and revision control.
Start with the City of Calgary requirement list that matches the actual dwelling and permit route, then give every required form, drawing and supporting record an owner, revision date and readiness status. A homeowner’s document register should show what is current, what is conditional and what still needs qualified preparation; it does not replace the City checklist or the applicant’s professional responsibilities.
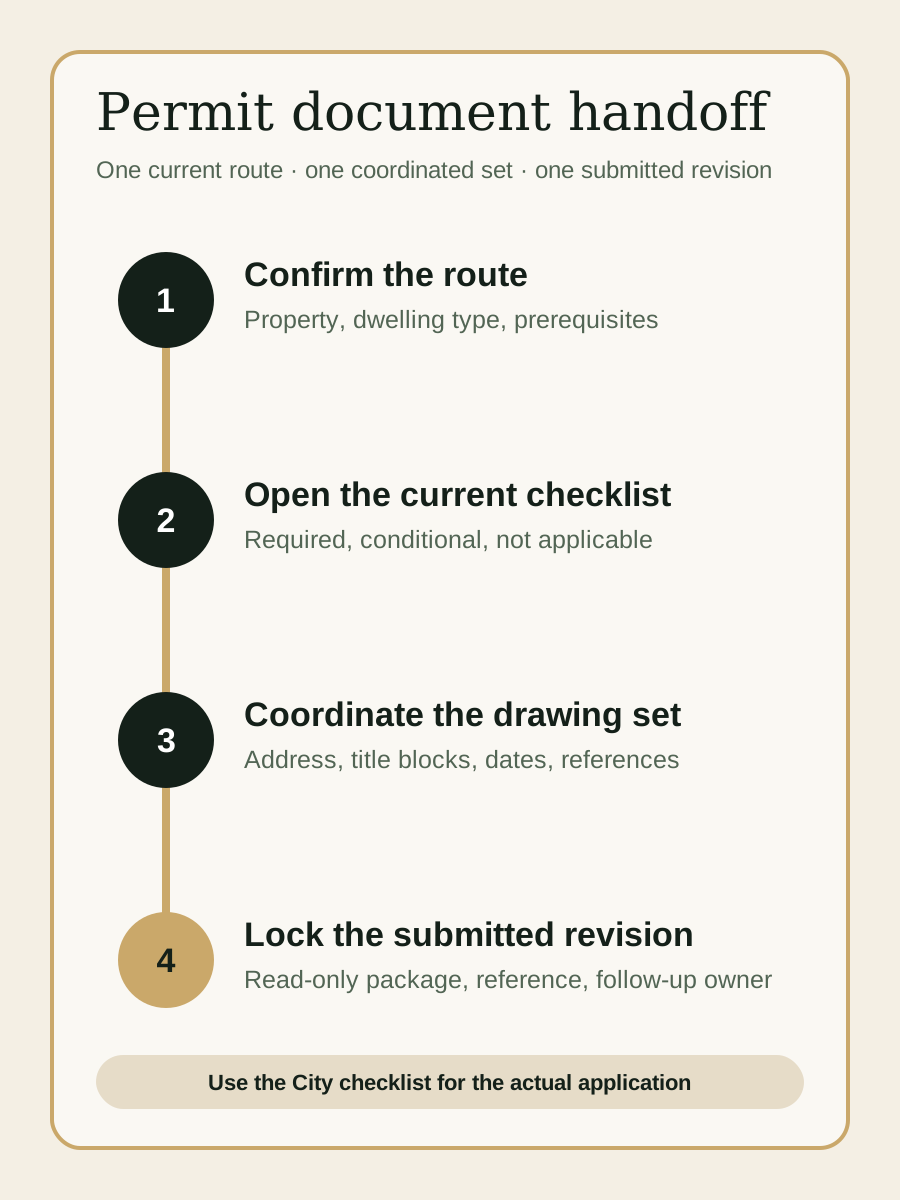
Confirm the approval route before collecting files
Begin with the property address, dwelling type and proposed scope. The City says new-house construction requires building approval through a Single Construction Permit for single detached, semi-detached or duplex dwellings, while additional permits can depend on the property and design. A development permit can be required in developed areas and in other circumstances listed by the City.
Ask the permit applicant to write down the route being used and the requirement list that controls the submission. If the project is a semi-detached dwelling, duplex, detached garage or another configuration, confirm the appropriate list rather than adapting a single-detached package by assumption. Save the source link and the date it was checked.
Resolve prerequisites and dependencies first
The City’s single-detached or duplex building-permit list identifies an approved development permit as a prerequisite where the Land Use Bylaw requirements are not met, and says the building-permit plans must match the approved development plans. It also identifies a demolition-permit application where applicable. The City’s new-house page explains that demolition sequencing differs when a new house also needs a development permit.
Put each dependency in the register with a status such as not required, required—not started, submitted, approved, or needs reconciliation. Do not mark an item complete because a discussion occurred. Record the actual permit or application reference supplied by the responsible person.
Build the supporting-document folder
For the City’s current single-detached or duplex list, the supporting-document section includes the construction permit application, fee calculation, Section 9.36 energy-efficiency project summary, proof of registration from Alberta’s New Home Buyer Protection Program and a building grade slip. Conditional records include a zero-lot-line easement agreement, variance form and show-home information; optional pilot material is separate.
Treat this as a project-specific starting point, not a universal list. Name the person preparing each record, the property or unit it applies to, and the version being submitted. Keep optional, conditional and required documents in separate groups so the application is not made to look complete by a pile of unrelated files.
Coordinate the site plan as one verified record
The City checklist calls for a dimensioned site plan and lists information such as the municipal address, property lines, adjacent streets and lanes, setbacks and rights-of-way, the proposed foundation and projections, retaining walls, geodetic elevations, accessory buildings, window wells, air-conditioning equipment and relevant parking or amenity-space information.
The homeowner’s role is to help prevent contradictory inputs: make sure the current survey or property information, proposed design and civil or grading information being used by the team refer to the same site. The qualified people preparing the plan remain responsible for its technical content. Keep one current site-plan filename in the register and mark older revisions superseded.
Keep building plans, details and structural records aligned
The linked City list separates dimensioned building plans, construction details, structural documents and engineering documents. Building-plan requirements include foundation and floor plans, elevations, cross-sections, lighting layouts, openings, construction assemblies, mechanical locations and the radon rough-in. Other sections cover flashing and window details, manufacturer floor and roof layouts, beam information and engineering designs where applicable.
Create a coordination check before upload: do the title blocks, property address, floor names, dimensions and revision dates agree across the set? Do referenced details actually exist? Are professional seals, schedules or designs present where the responsible professional says they are required? This is a document-control review, not a technical approval by the homeowner.
Use a seven-field application register
Keep the register short enough to review in one meeting. Add a row for every required or conditional item from the current City list, then use these fields to make gaps visible.
| Register field | What to record | Example status |
|---|---|---|
| Requirement | Exact checklist item or project dependency | Building grade slip |
| Applies? | Yes, no, or confirmation still needed | Confirmation needed |
| Owner | Person or discipline preparing it | Permit applicant |
| Current file | Filename or record reference | grade-slip-r2.pdf |
| Revision date | Date shown on the current record | 2026-10-21 |
| Status | Not started, drafting, ready, submitted, superseded | Ready |
| Next check | Specific evidence needed before upload | Match address and site-plan revision |
A hypothetical revision mismatch
Suppose the approved development plan shows one main-floor outline, while the building-permit site plan carries a later cantilever change and the elevation set still has the earlier revision date. The register should not say “drawings complete.” It should flag the mismatch, identify the permit applicant and designer who must reconcile it, and record the replacement files or approval path before submission.
This example is invented to demonstrate document control. It is not evidence that a particular change needs a new development permit, and it does not authorize the homeowner to revise professional drawings. The responsible applicant and City guidance determine the correct path.
Run a final handoff without promising an approval date
Before upload, review the current requirement list line by line. Confirm that every applicable row has a current file, every drawing belongs to the same coordinated revision, conditional items have a documented answer, and the applicant knows who will respond if the City requests more information. The City notes that checklist items are minimum requirements and that further information may be requested.
Save a read-only copy of the submitted package, the upload date, the City reference and the person responsible for follow-up. Use the Job Access Code or the current City status process after submission. Do not turn a posted service timeline into a promise: completeness, review volume, project conditions and response time can affect the process.
Sources and further reading
- City of Calgary: new house construction
- City of Calgary: single detached or duplex dwelling application requirement list
- City of Calgary: residential application lists and forms
- City of Calgary: building permit process and drawing questions
Sources checked October 23, 2026. Check the current guidance for your property. Planning examples are illustrative; project requirements and quotations need individual confirmation.
Frequently asked questions
Can I reuse a permit package from another Calgary project?
No. Use the current requirement list for the actual property, dwelling type and approval route. A prior package can help identify questions, but its drawings, forms, conditions and supporting records do not establish what this application needs.
Does a complete checklist guarantee permit approval?
No. The City describes checklist items as minimum requirements and may request more information during review. The applicant and qualified project team must respond to the current requirements for the property and design.